

THE RESIDENCE
LIVING ROOM
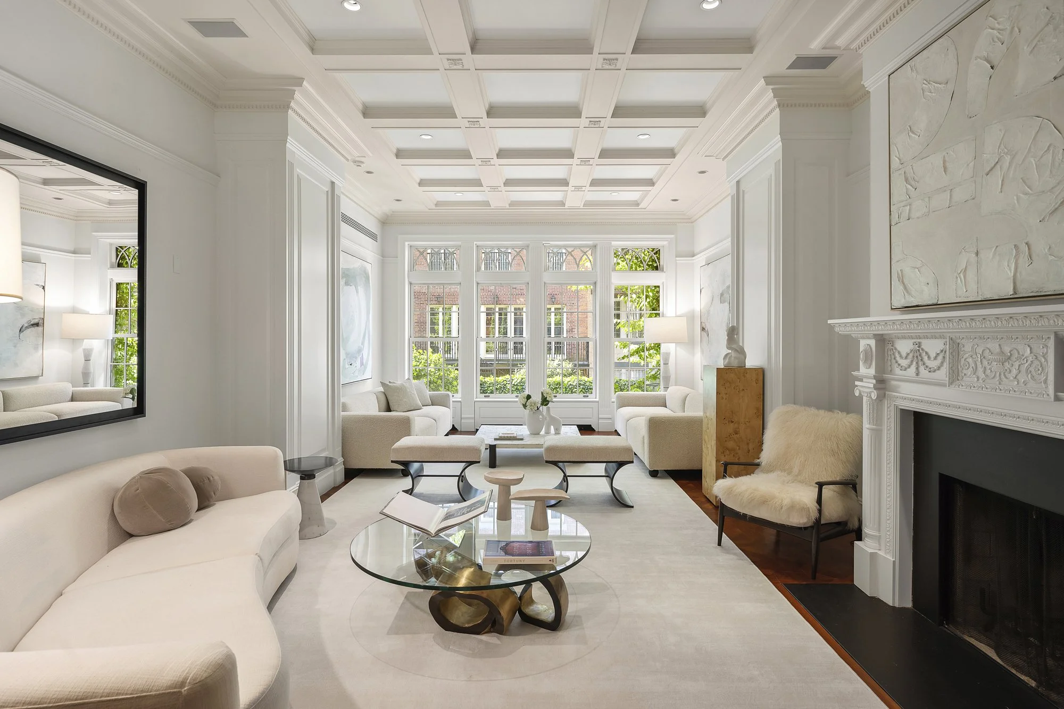
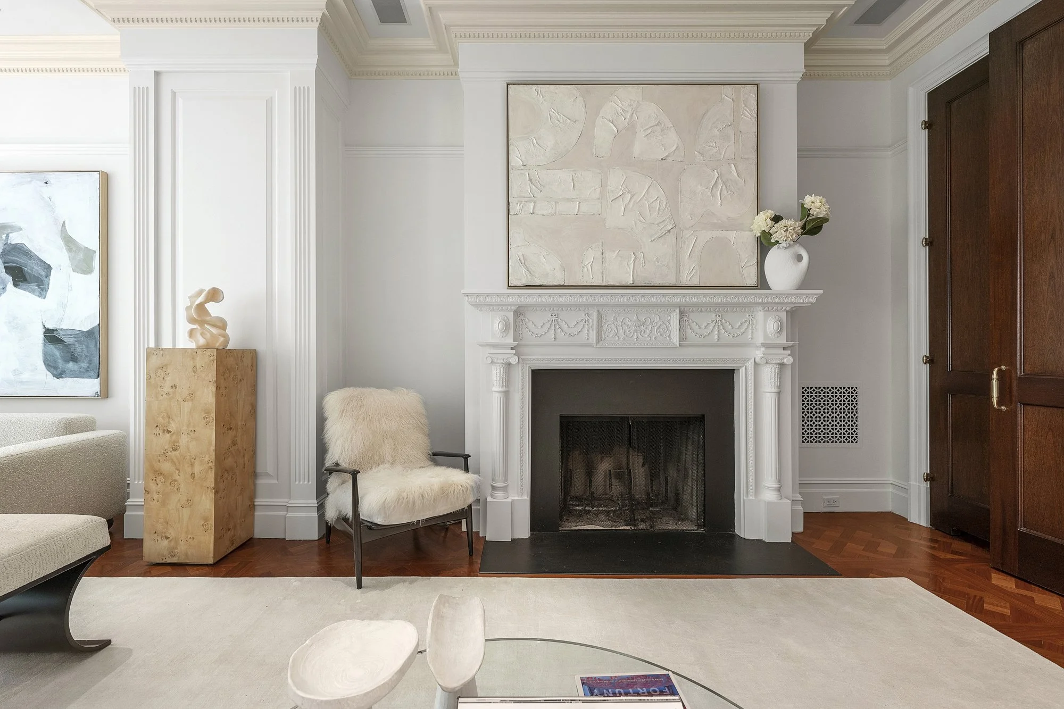
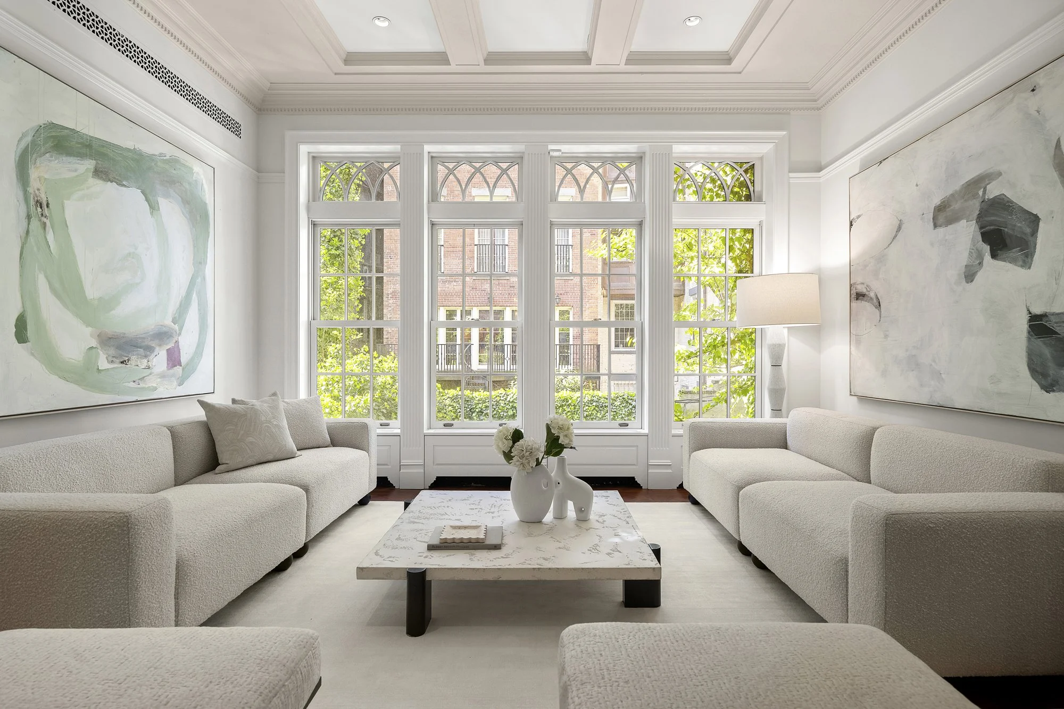
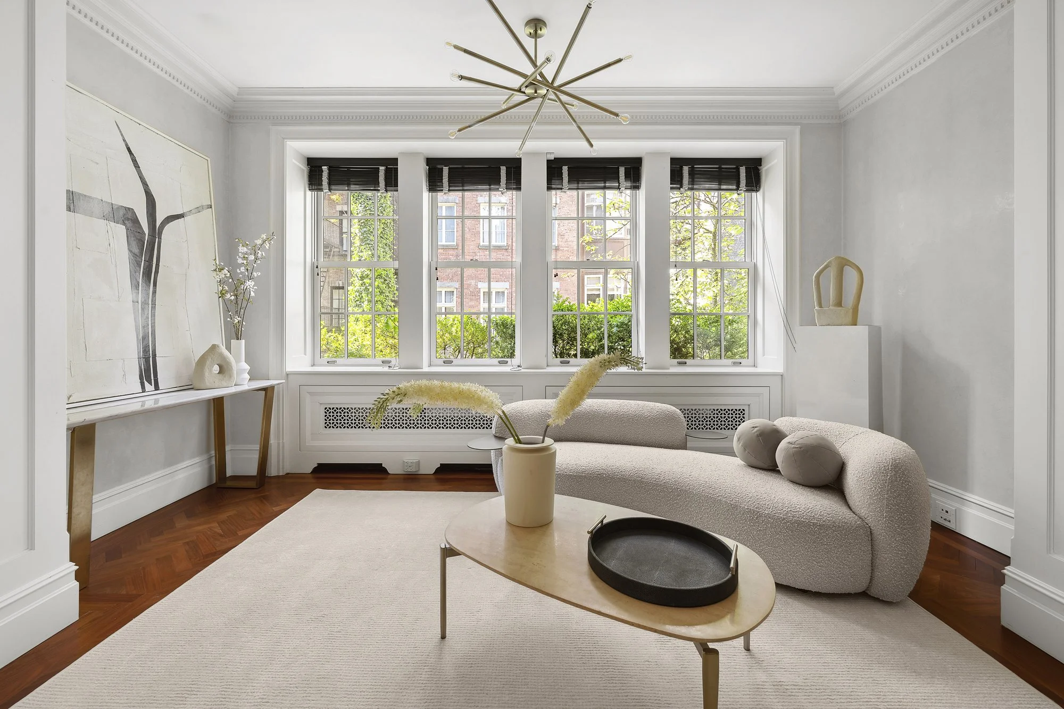
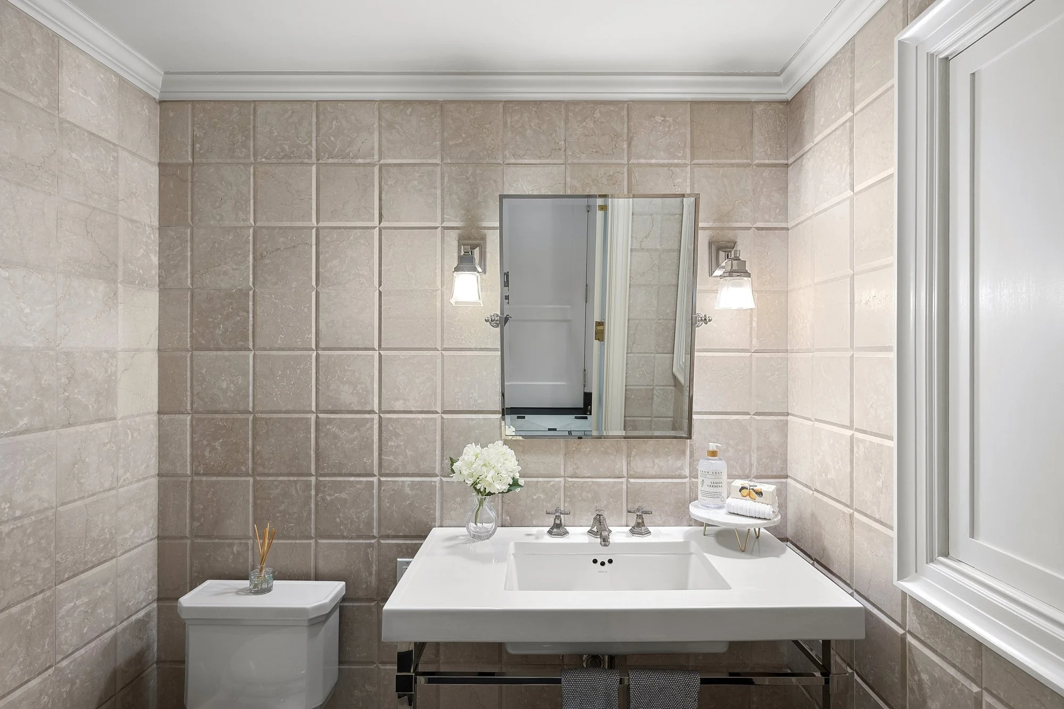
The great room is a masterpiece of residential design, boasting a palatial double living room with an 11-foot coffered ceiling, a well-appointed wet bar, and a wood-burning fireplace. The rich texture of Brazilian mahogany floors complements the expansive wall of windows that flood the room with natural light and offer serene views of the lush garden. An onyx guest bathroom adds a layer of convenience and luxury, perfectly positioned for entertaining guests.
THE KITCHEN
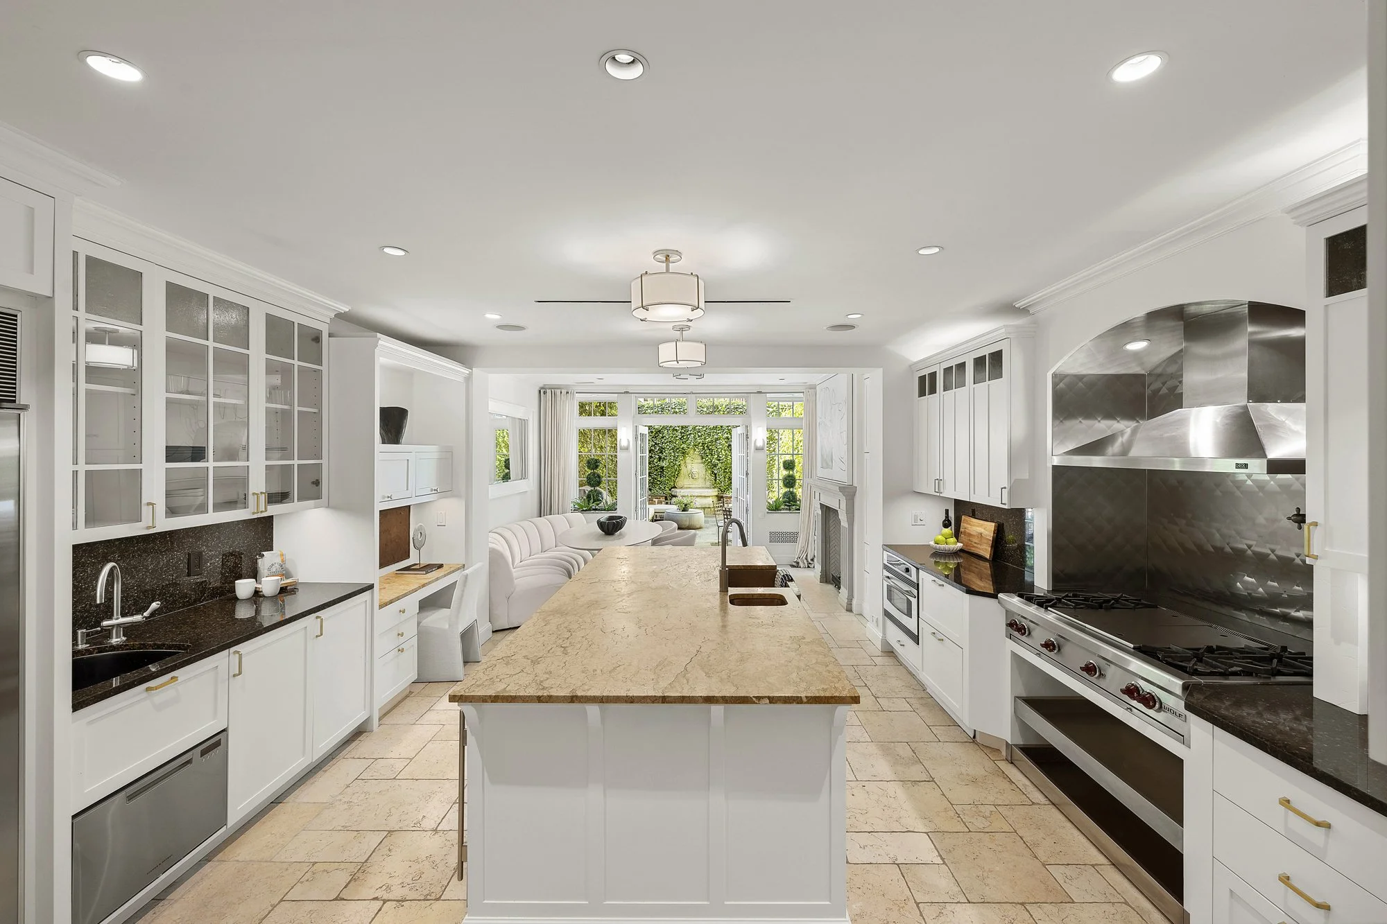
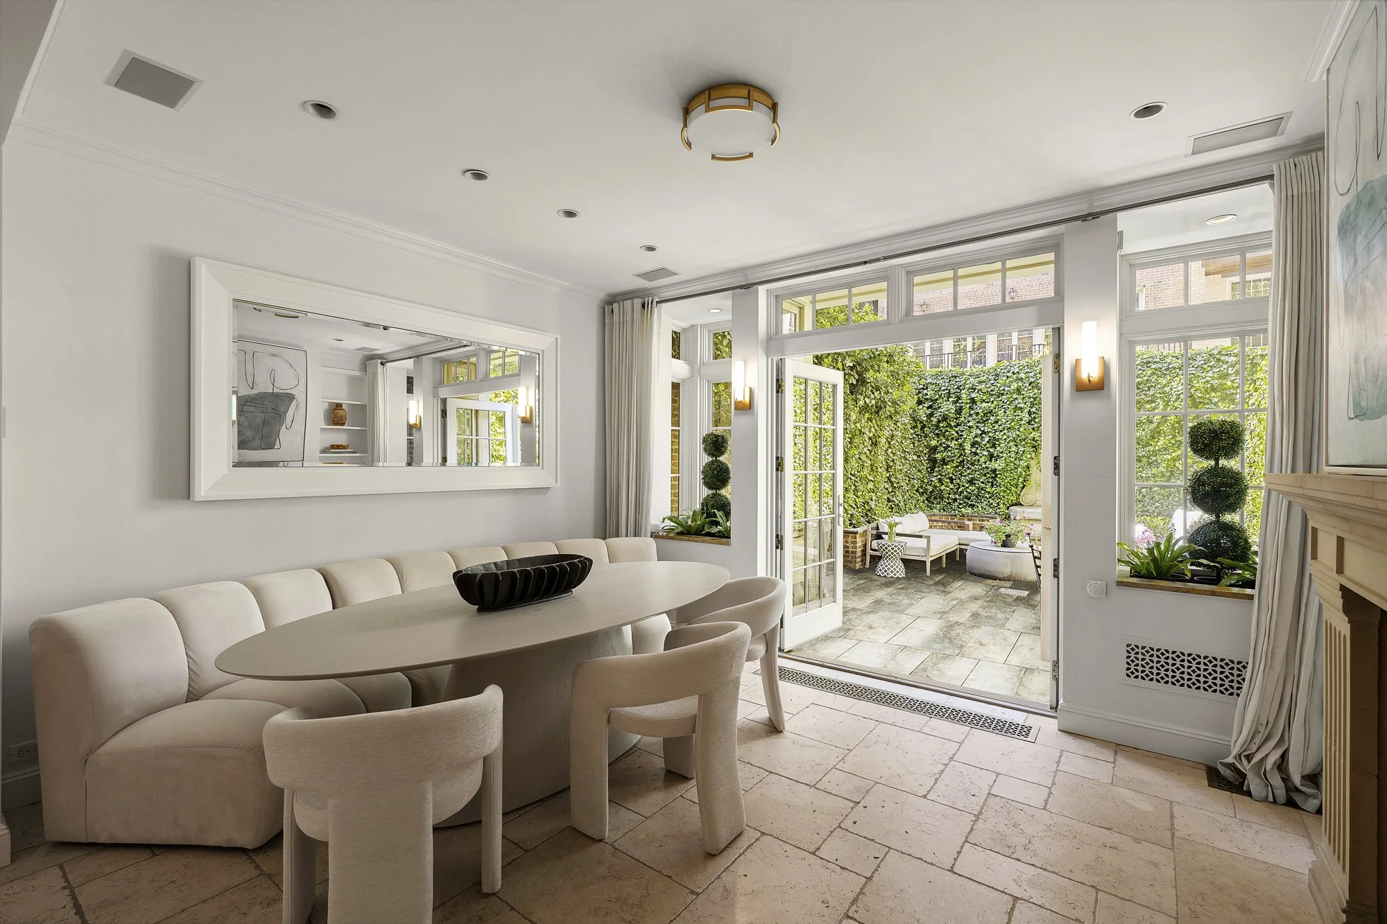
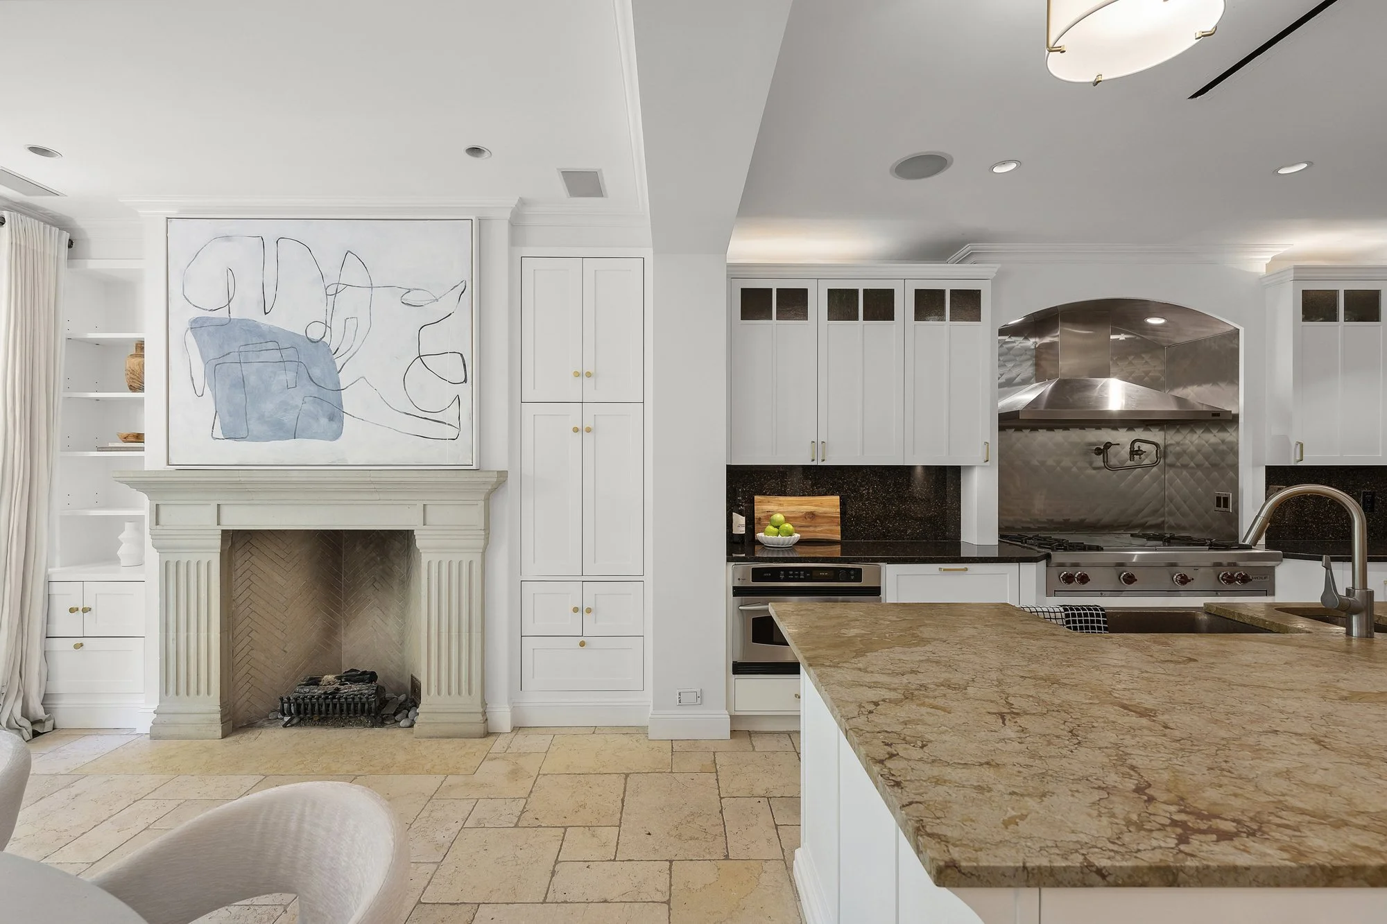
The kitchen is a chef's dream, outfitted with state-of-the-art appliances that include Sub-Zero refrigerators and freezers, a Sub-Zero wine refrigerator, a Wolf oven, and a Viking hooded range. A high-speed cook oven/microwave and convection oven, along with dual dishwashers, facilitate both ambitious culinary undertakings and everyday meal prep with ease. Custom cabinetry and extensive storage solutions ensure a clutter-free space, complemented by a spacious informal dining area with a cozy fireplace, ideal for casual meals. French doors open directly to the garden, blending indoor luxury with outdoor tranquility.
DINING ROOM
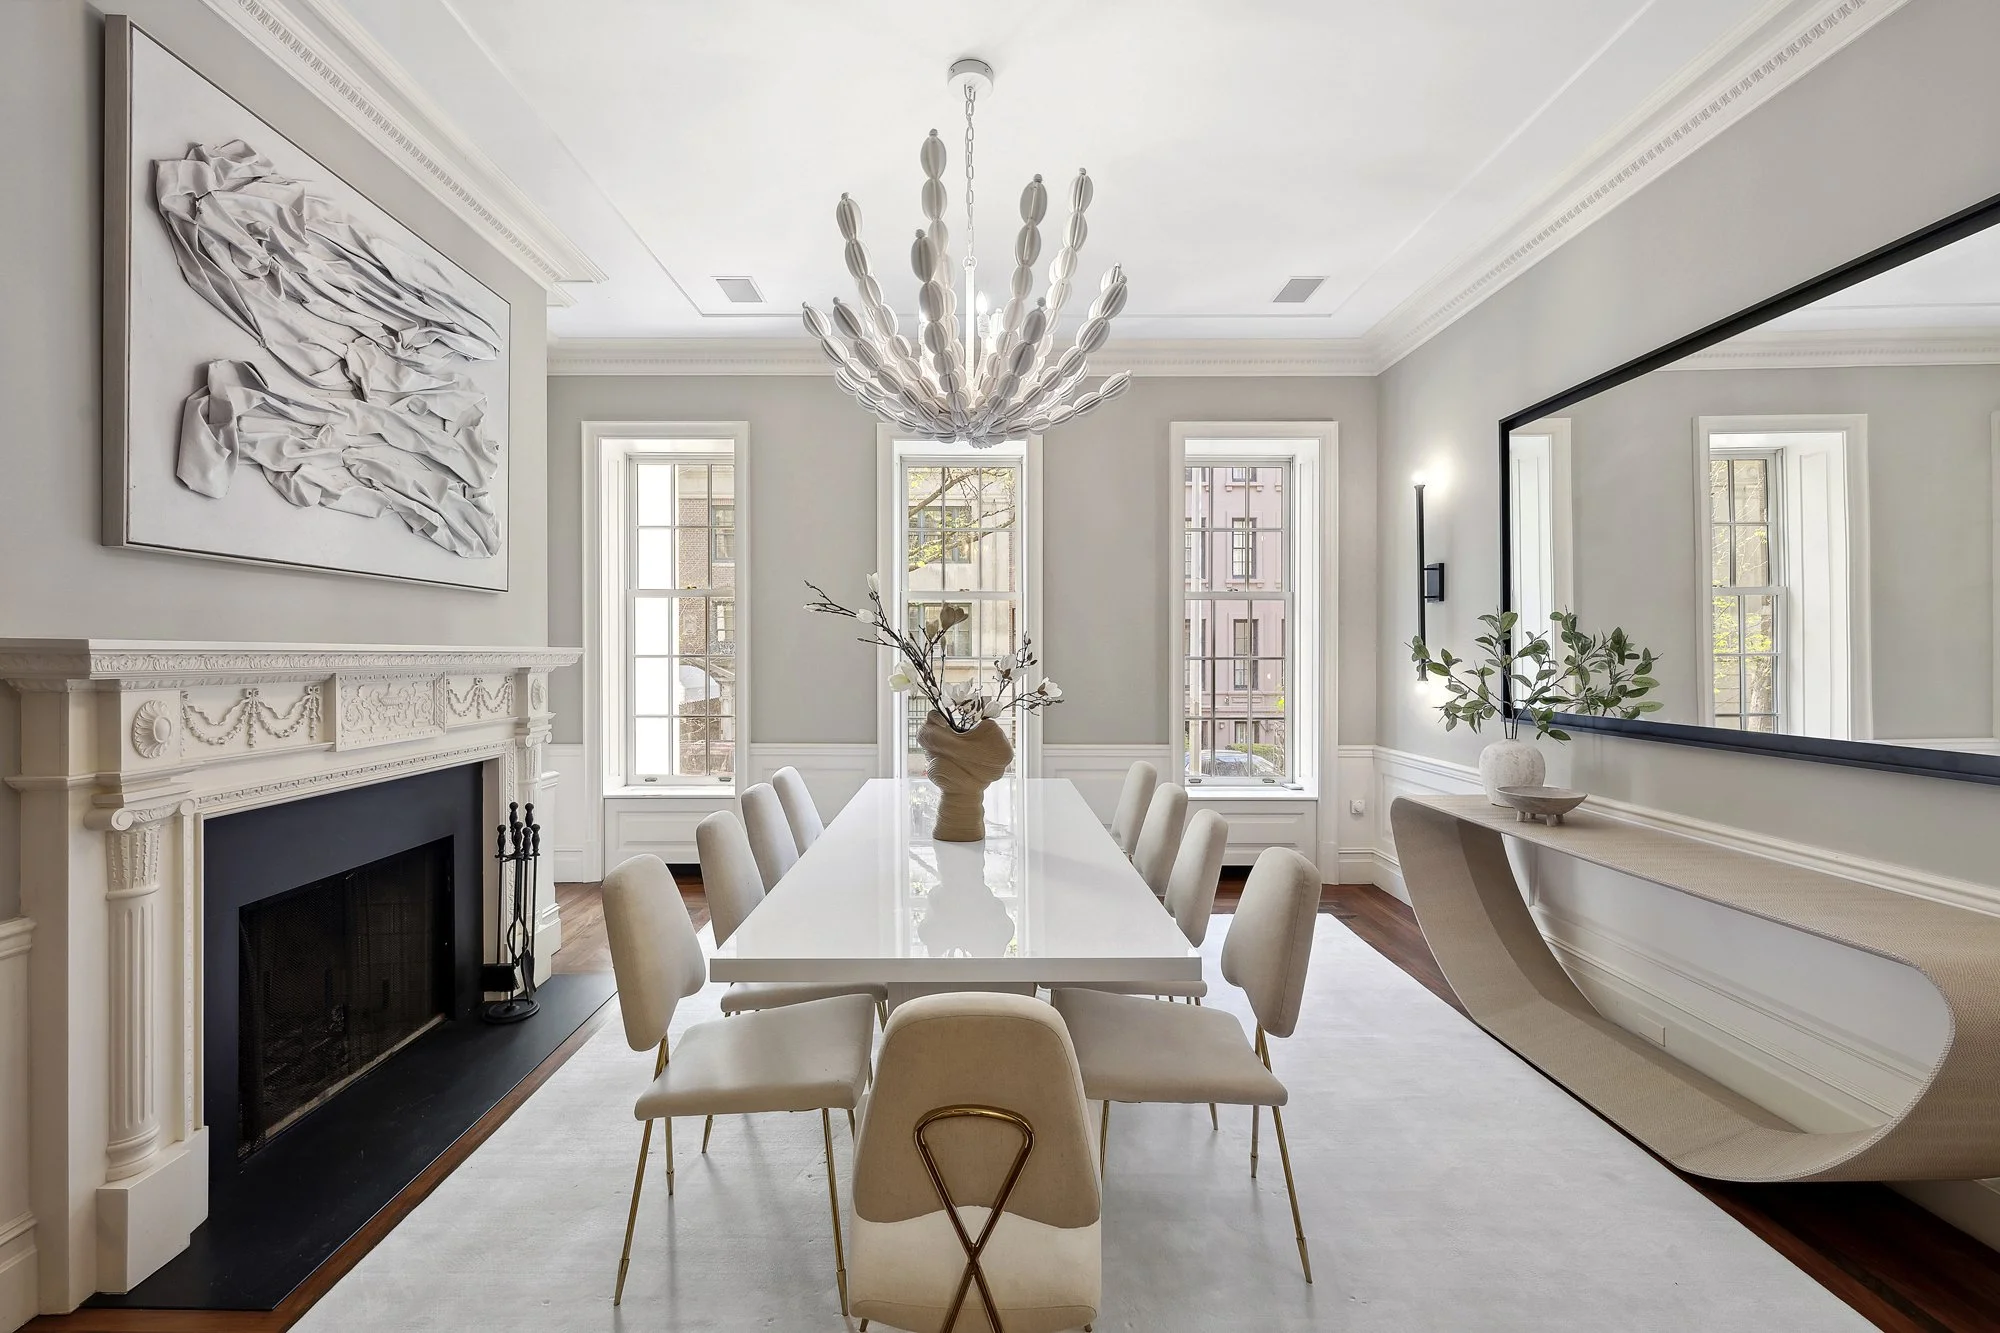
The formal dining room exudes elegance and is perfectly designed for hosting gatherings and celebratory events. It features a regal fireplace with a mantel and is laid with sophisticated Brazilian mahogany floors that add a touch of refinement. This space is made for memorable dinners, enriched by its luxurious ambiance.
OUTDOOR SPACE
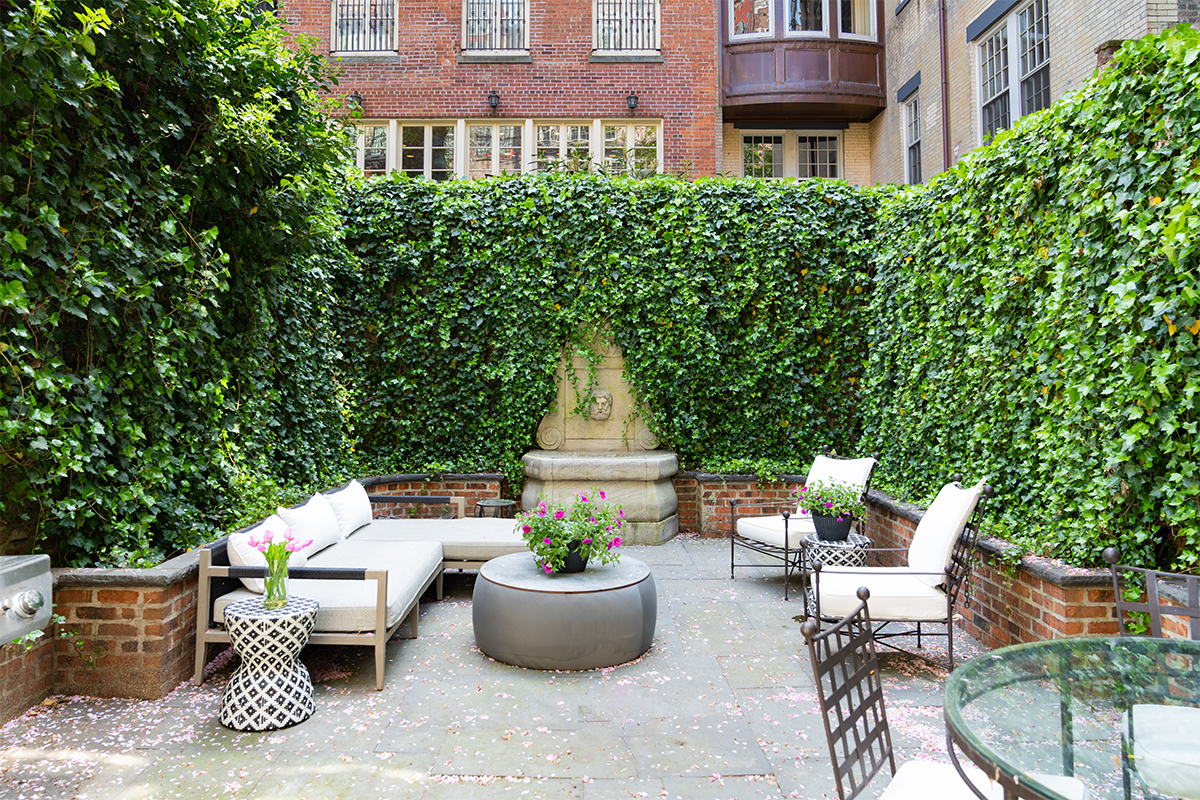
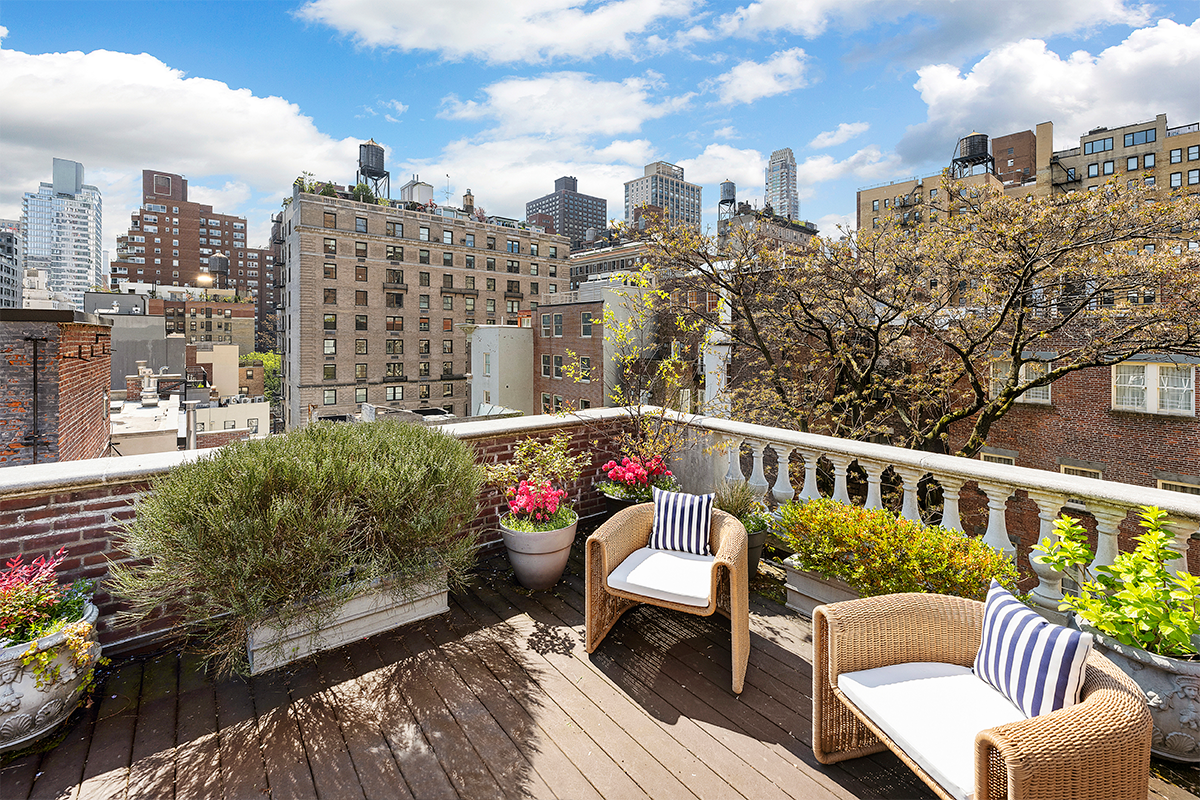
The outdoor space is a beautifully orchestrated garden and rooftop deck that invite relaxation and entertainment. Encircled by an ivy-strewn perimeter, this area features outdoor lighting, a comprehensive audio system, and an efficient irrigation system. The garden faces south, providing a spacious and inviting venue for hosting gatherings under the sky.
PRIMARY BEDROOM
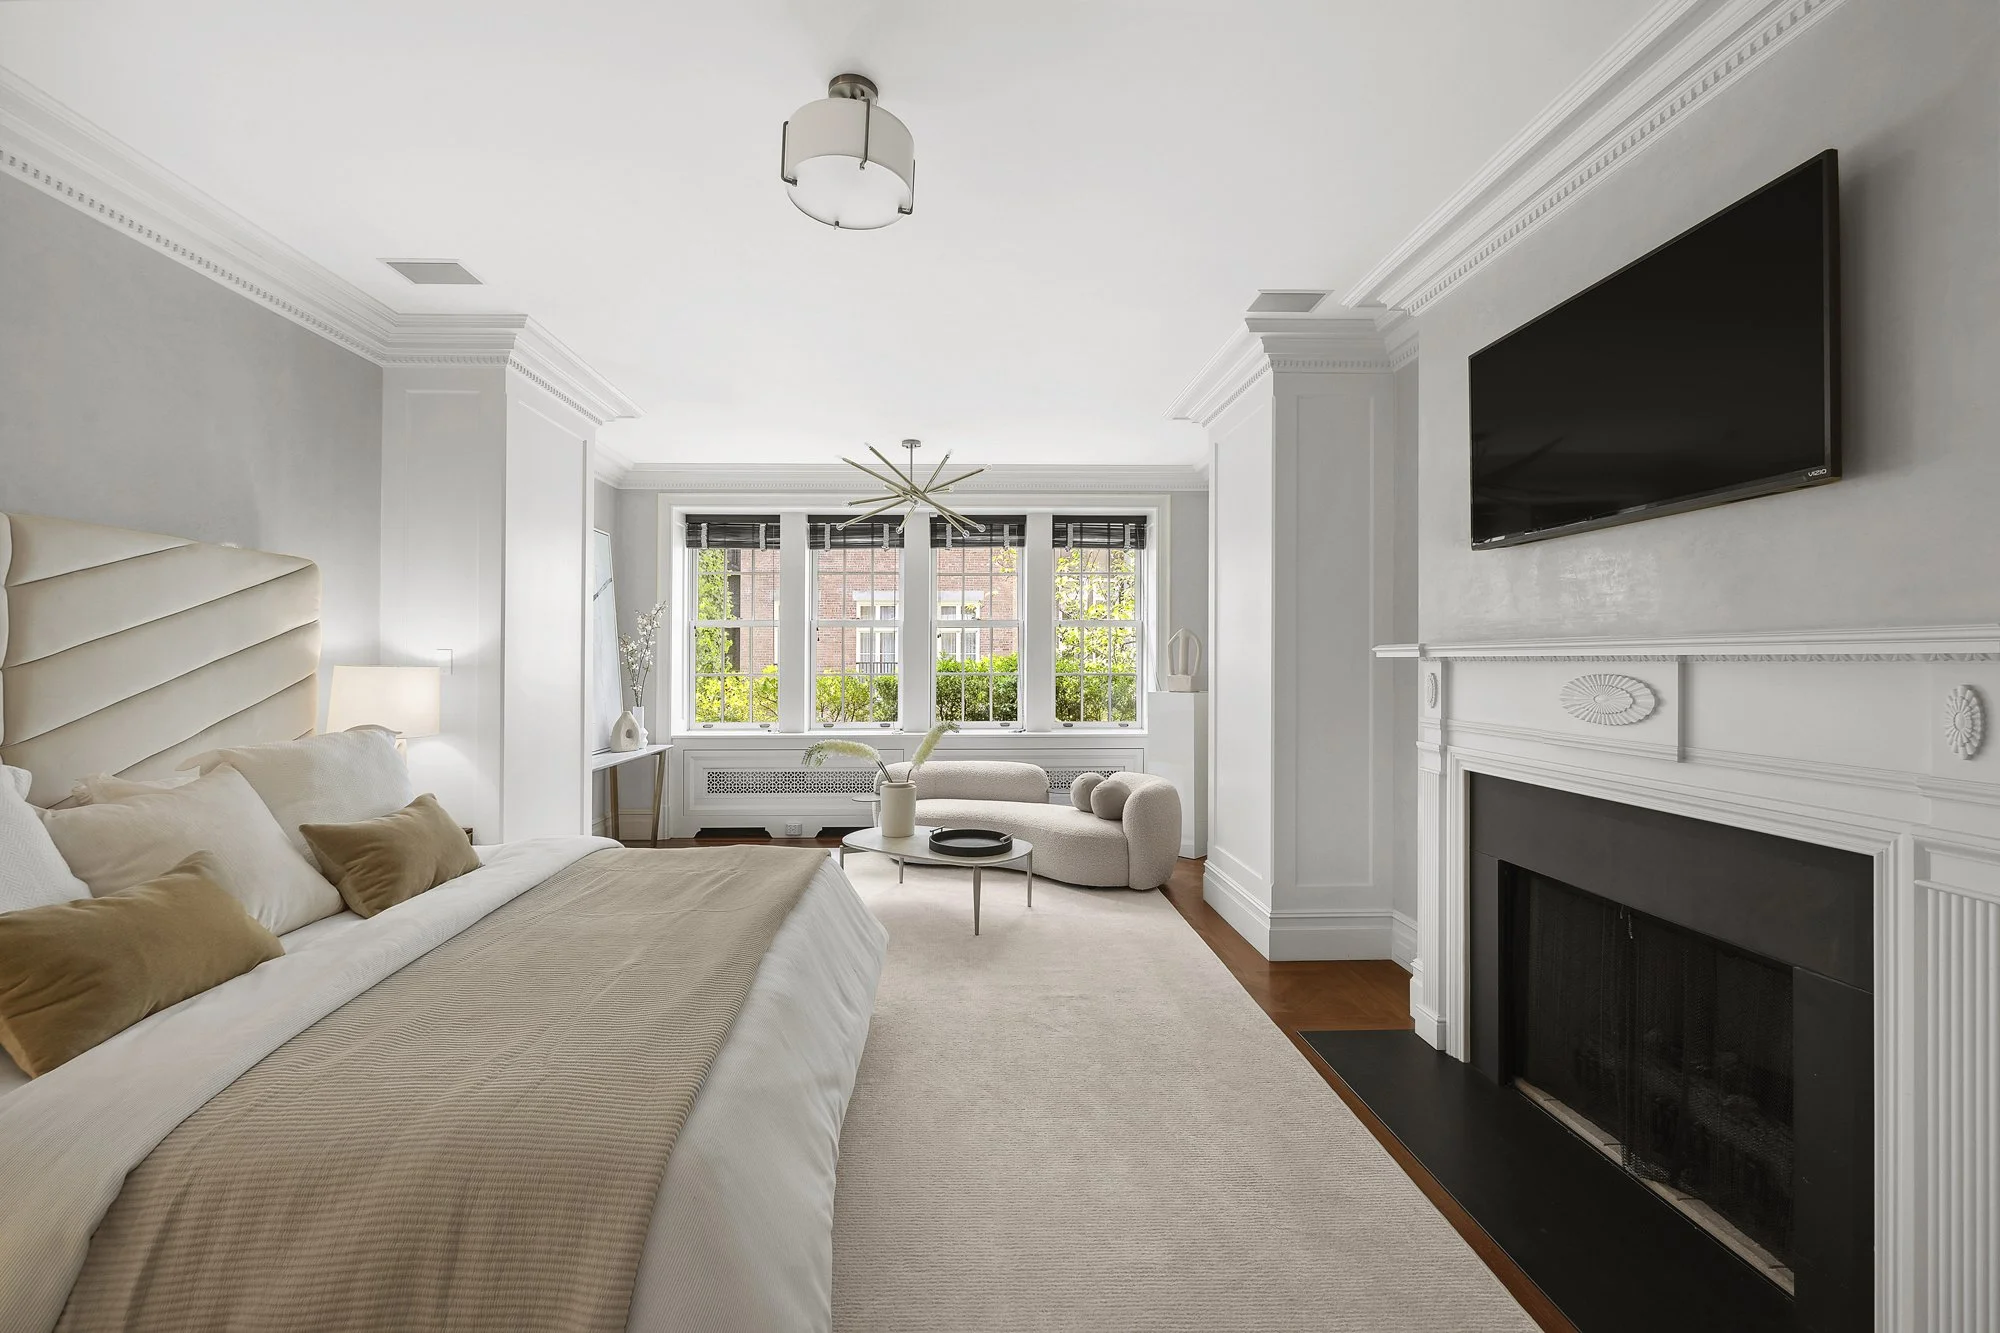
The primary bedroom suite spans the entire third floor, offering a sanctuary of luxury. It includes a king-sized bedroom with a comfortable seating area and a fireplace, making it a personal retreat for relaxation. A south-facing Juliette balcony offers picturesque views of the garden and surrounding greenery, encapsulating the essence of tranquil urban living.
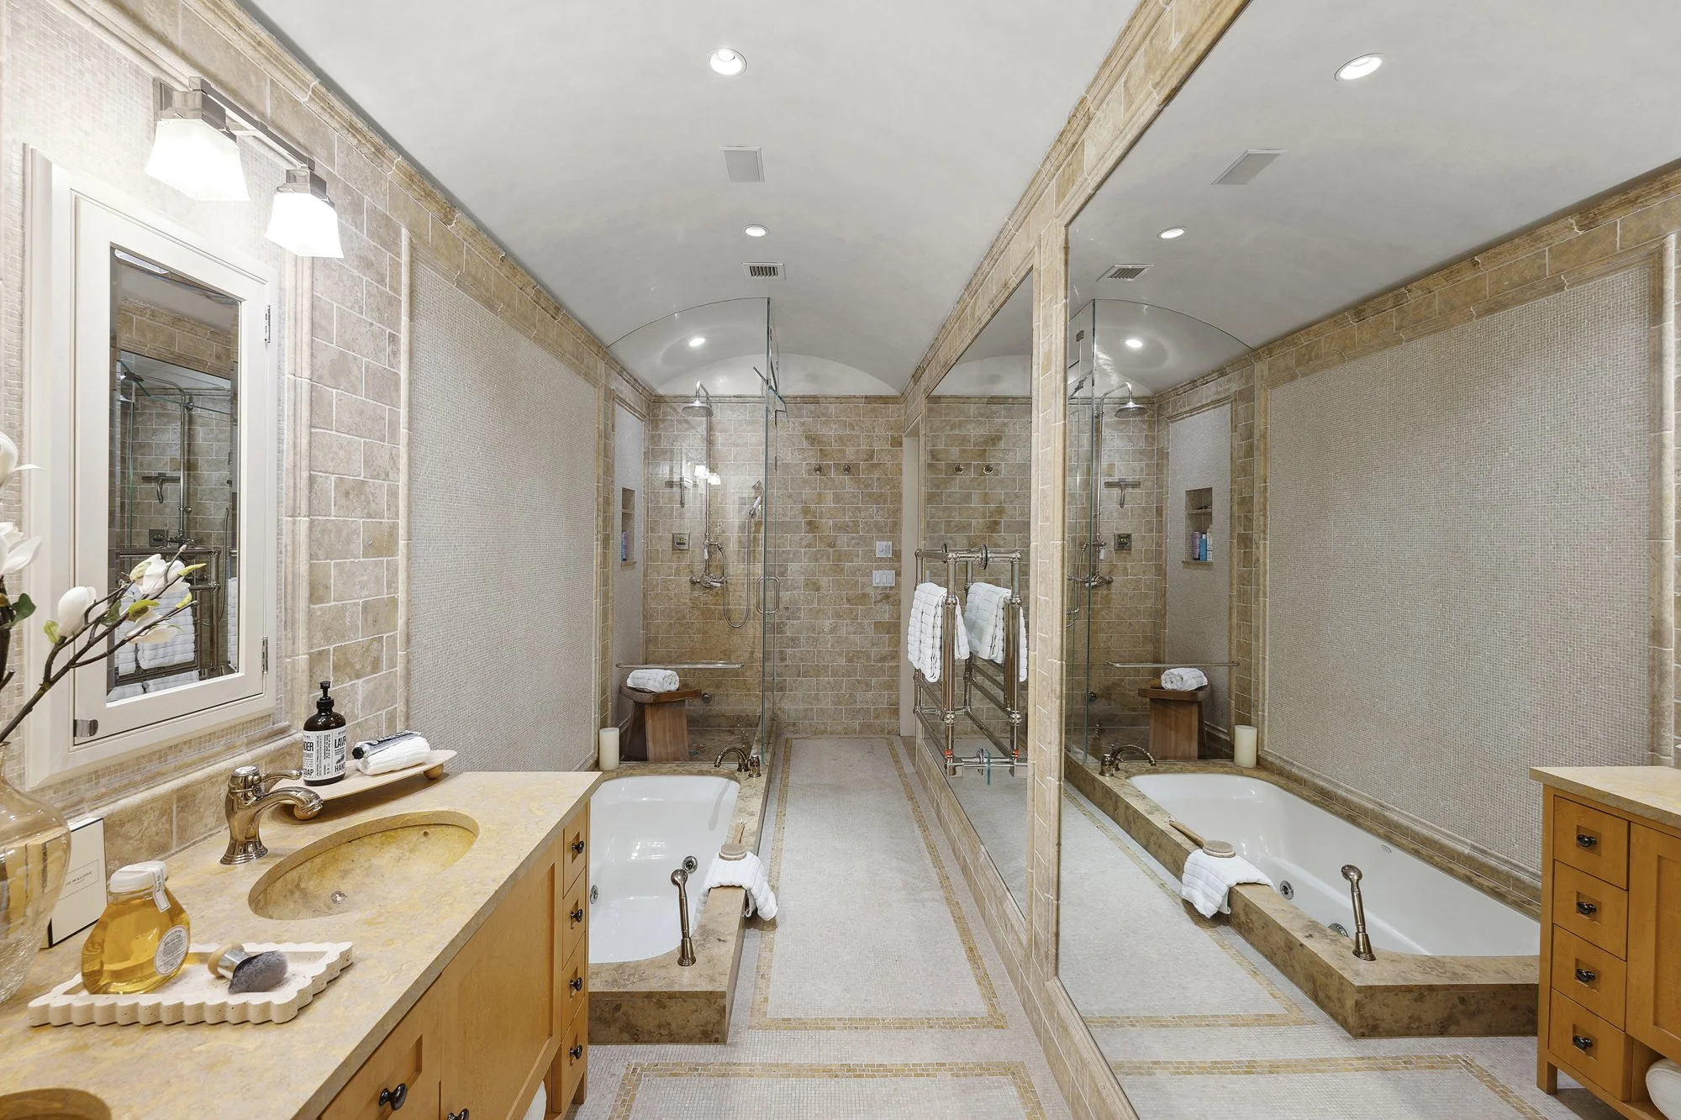
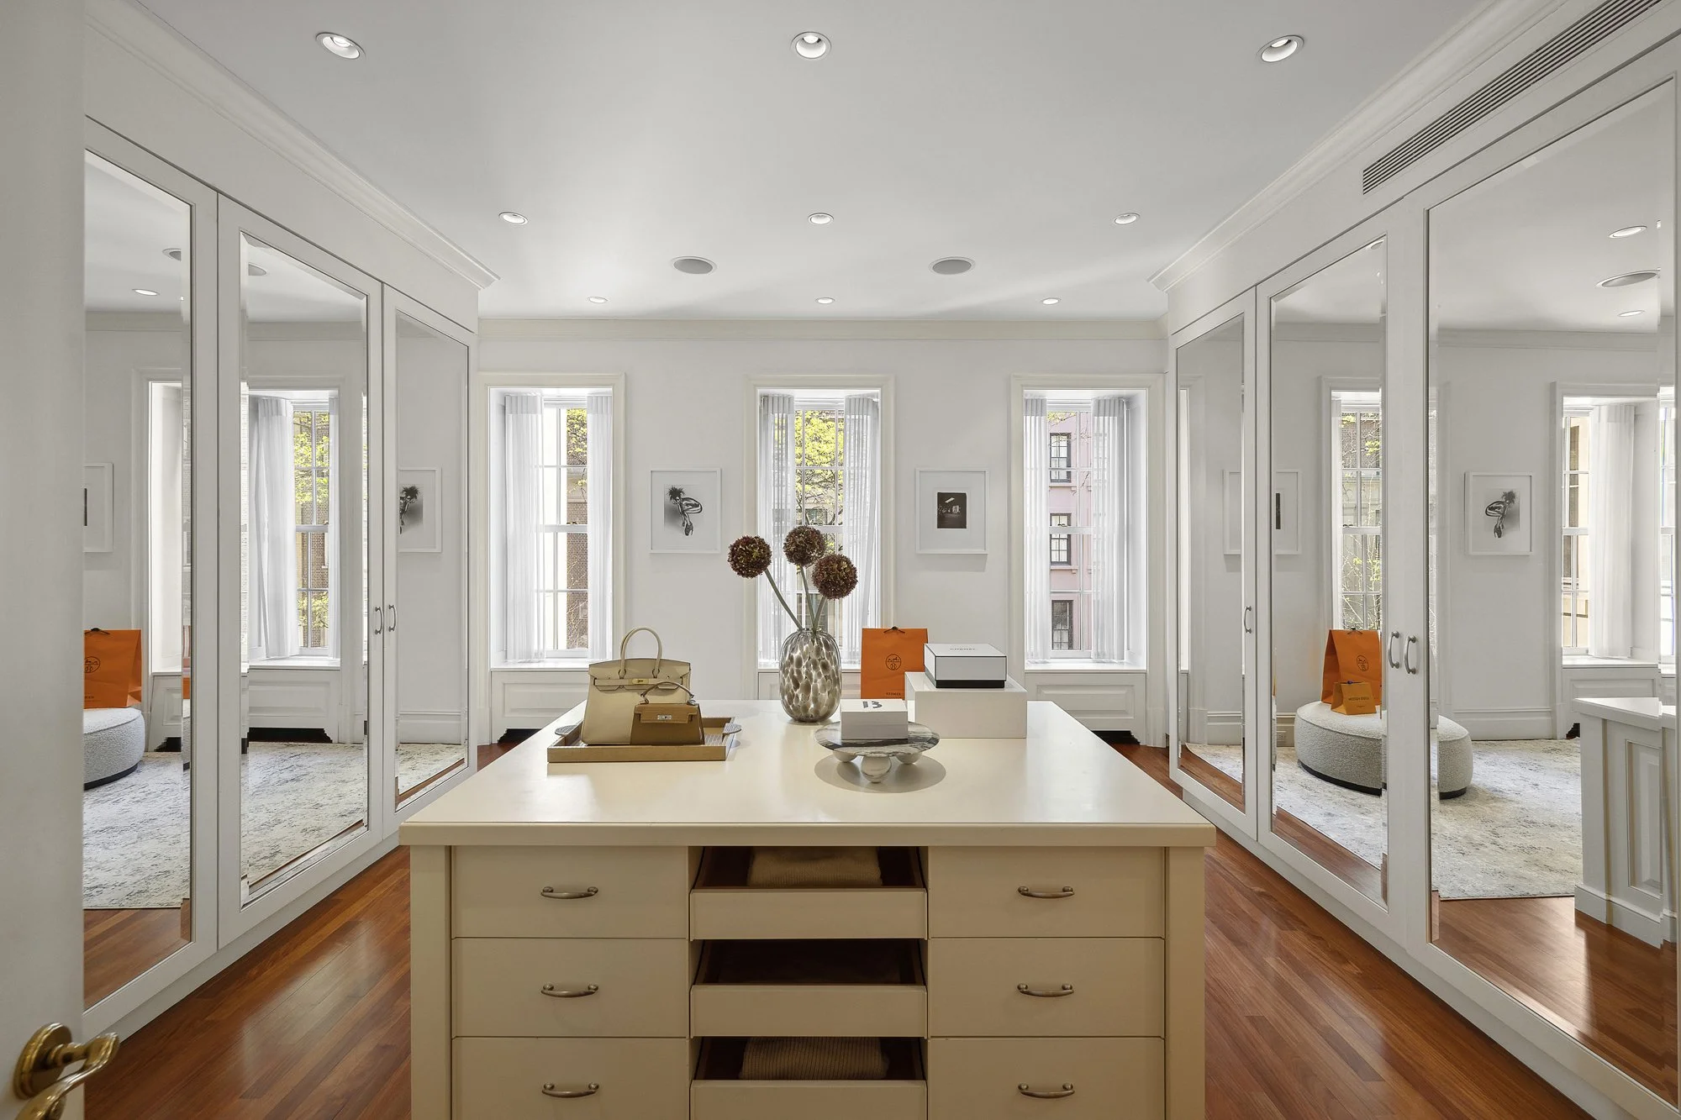
This expansive primary bathroom is akin to a private spa, featuring a large spa bath ideal for unwinding. The adjoining dressing room includes custom closets, providing ample space for wardrobe management. Radiant heated floors ensure comfort at any time of the year.
SECONDARY BEDROOMS
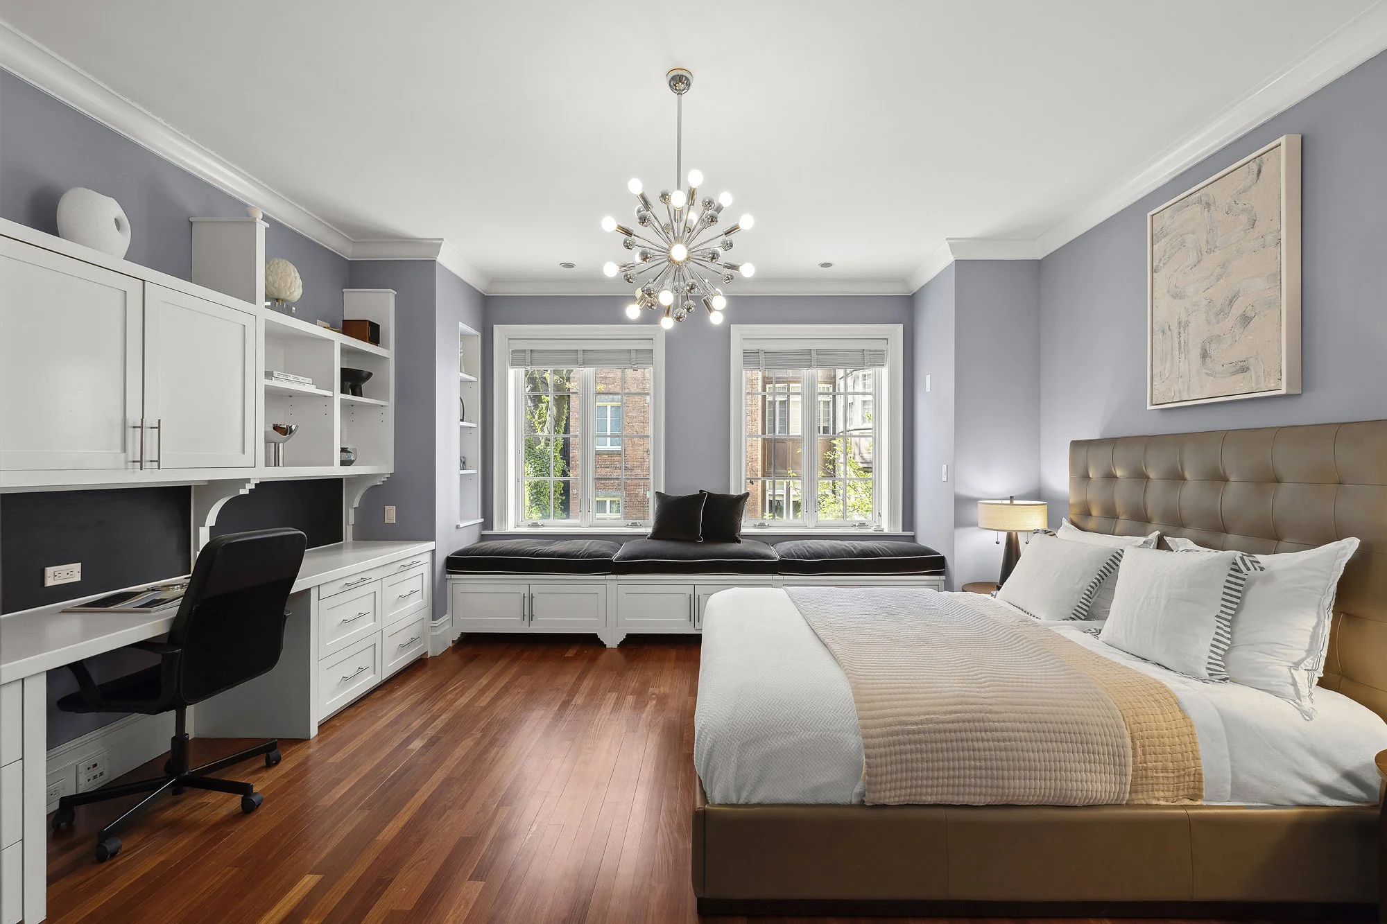
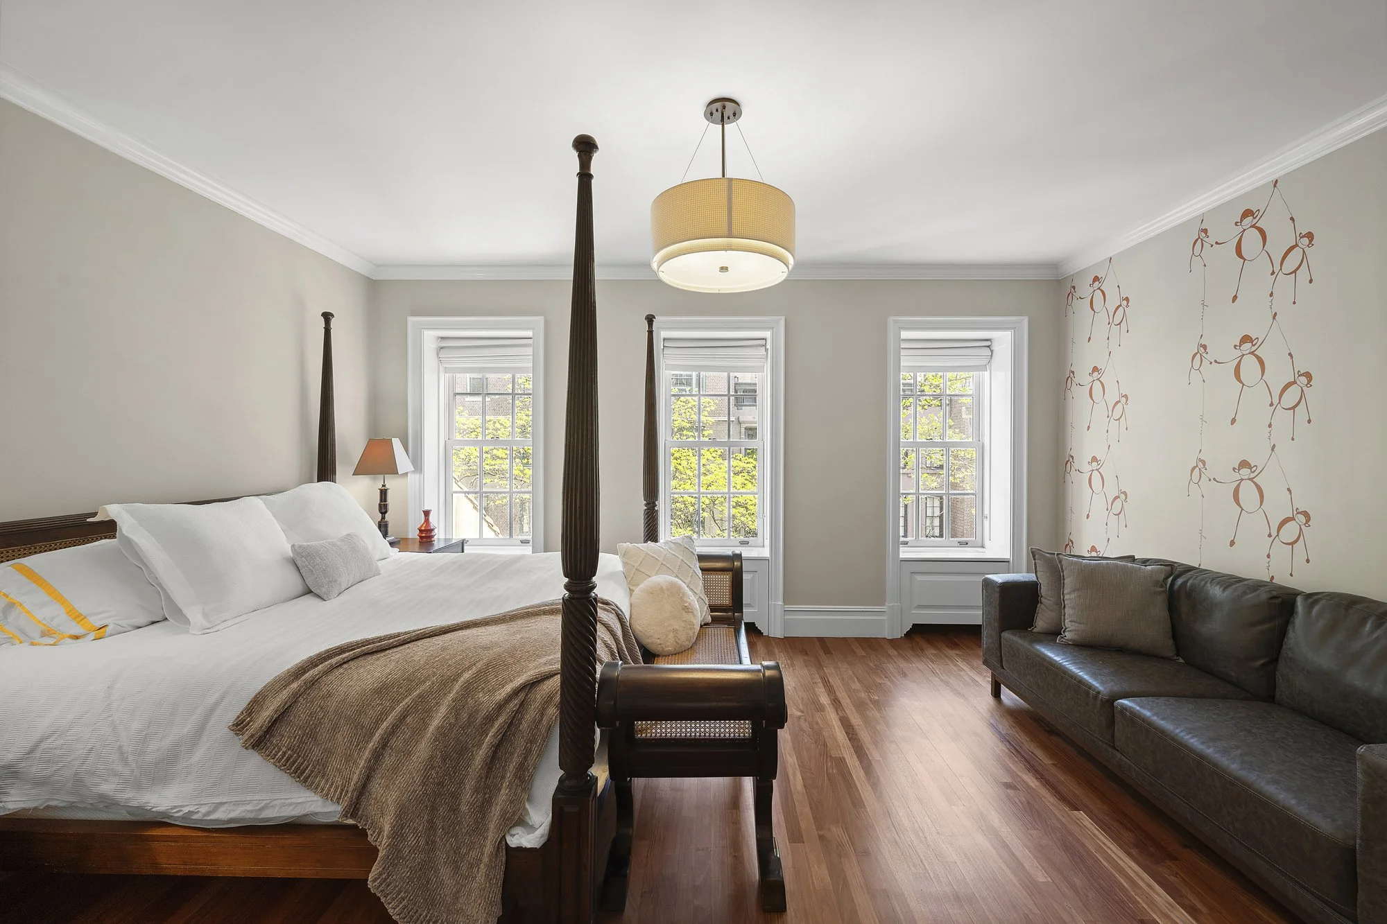
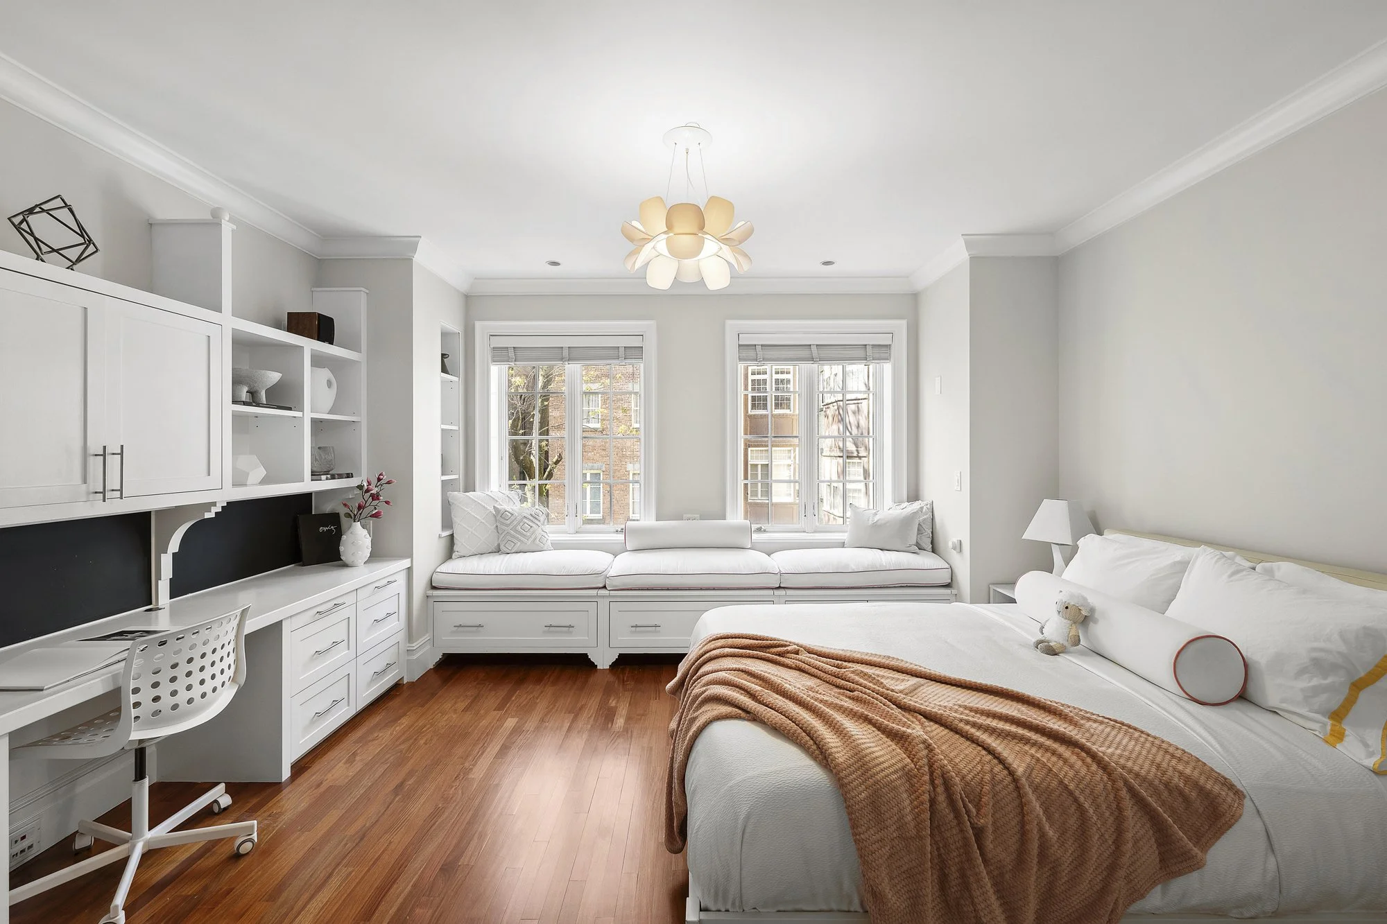
Located on the fourth and fifth floors, the secondary bedrooms each boast two en-suite bathrooms, ensuring privacy and convenience for family members and guests alike. The inclusion of a cedar closet on the fifth floor offers additional luxury for storing garments in an optimal environment.
Echoing the luxury of the primary bathroom, these secondary bathrooms also feature radiant heated floors, providing a warm and comfortable experience. They serve the bedrooms on the fourth and fifth floors, each forming part of the private en-suite arrangements.